Consulting Engineering
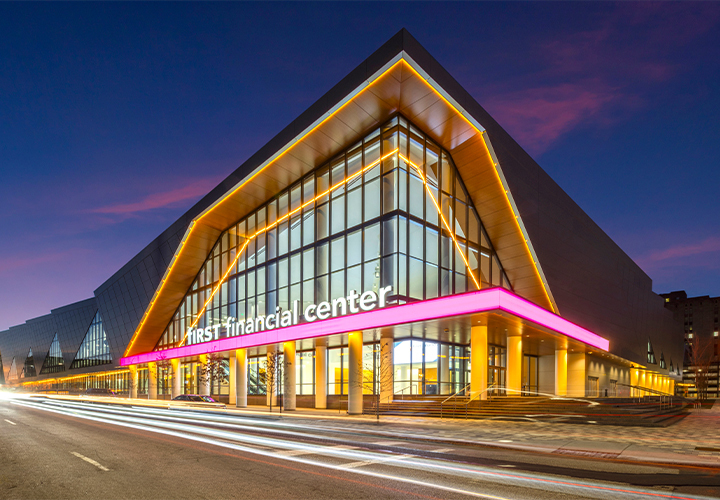
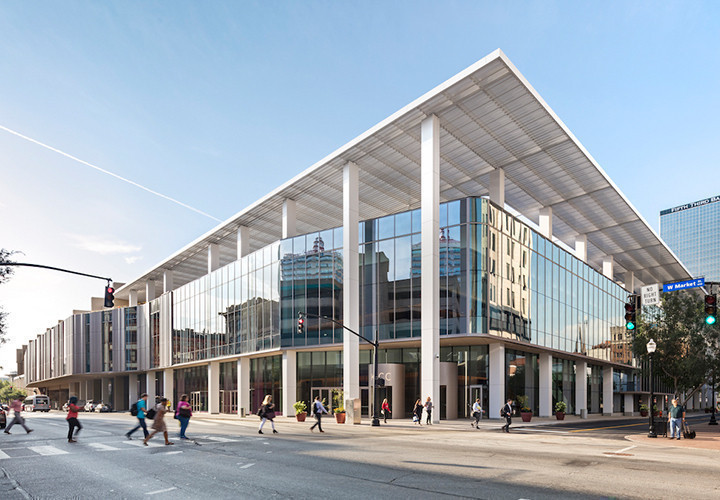
First Financial Convention Center
Transforming Cincinnati's Convention Center for the Future
Consulting Engineering
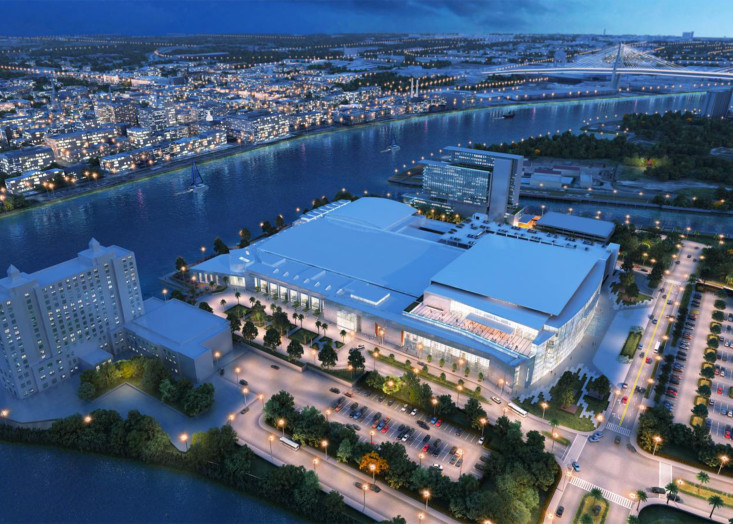
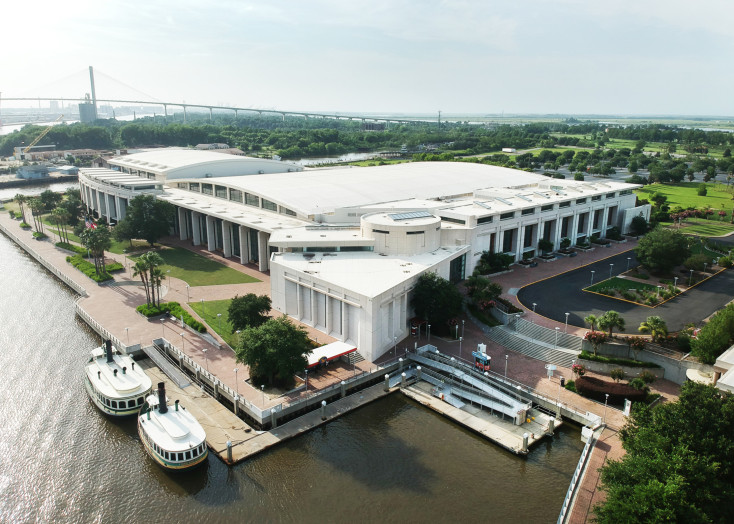
The Savannah International Trade and Convention Center underwent a significant 363,000 SF expansion, doubling the size of its 7-story waterfront complex to 660,000 SF to meet growing demand in the region and solidify its position as a premier destination for large-scale events. Designed in 2000 with future development in mind, the existing facility featured 100,000 SF of exhibit space and 50,000 SF of meeting space, including 13 meeting rooms, four executive board rooms, and a 25,000 SF Grand Ballroom and auditorium.
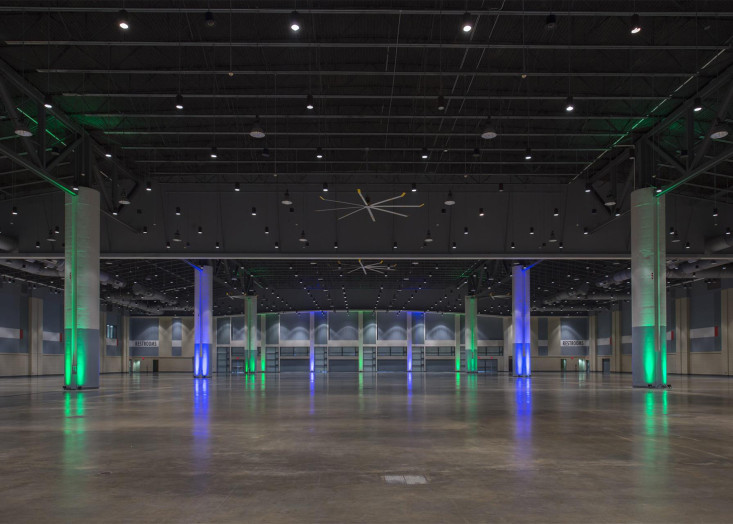
CMTA provided MEP engineering services for the recent expansion, which added 100,000 SF of exhibit space, a 42,000 SF ballroom, 14 new meeting rooms, extensive service and support spaces, and a 900-space public parking garage. Sustainability and energy efficiency were key considerations throughout the expansion, with the facility integrating advanced systems such as a high-efficiency Tower Tech cooling system, a plate frame heat exchanger, and demand-controlled ventilation complemented by high-velocity, low-speed fans. Additional features include a reflective roof membrane with improved insulation, energy-efficient LED lighting, window films to reduce heat gain, and extensive daylighting to enhance interior spaces while lowering energy consumption.
The broader development plan also includes the construction of a new 400-room hotel, which will provide direct connectivity to the convention center. Together, these improvements expand the facility’s capacity, enhance its efficiency, and position it to serve the region’s growing convention and tourism market for years to come.