Consulting Engineering
Deutsche Bank
Designed to Support Performance
Consulting Engineering
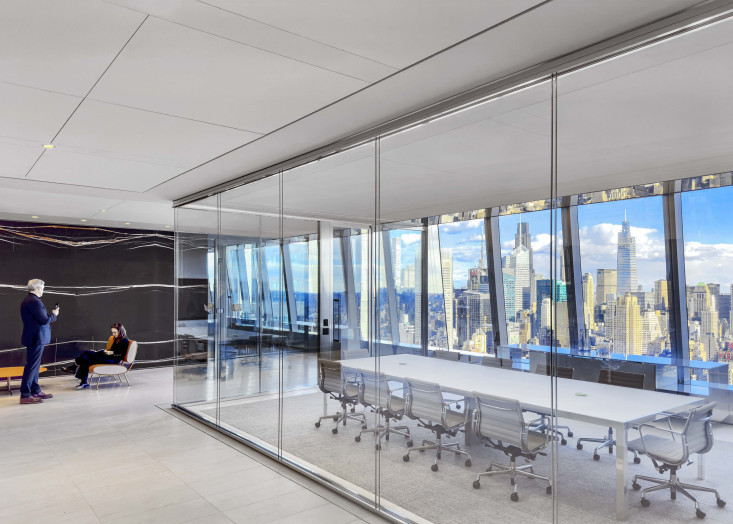
Covington + Burling's relocation to a new five-floor office presented a complex set of programmatic and operational demands. The space required seamless integration of practice areas, partner offices, conference facilities, and large gathering areas—each presenting distinct occupancy patterns, load profiles, and performance requirements. The objective was a high-performance workplace capable of supporting routine daily operations and large-scale firm-wide events with equal reliability.
Covington + Burling's relocation to a new five-floor office presented a complex set of programmatic and operational demands. The space required seamless integration of practice areas, partner offices, conference facilities, and large gathering areas—each presenting distinct occupancy patterns, load profiles, and performance requirements. The objective was a high-performance workplace capable of supporting routine daily operations and large-scale firm-wide events with equal reliability.
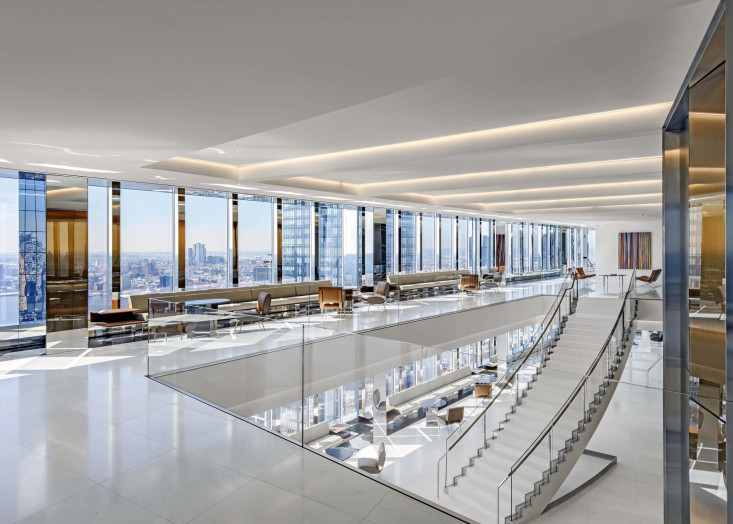
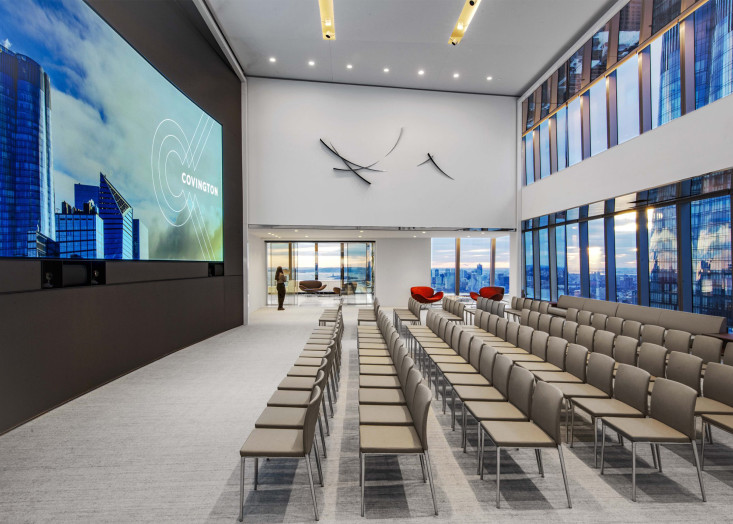

The office is organized around a central interconnecting stair and a large, double-height multipurpose room, providing a structural framework that supports both connectivity and programmatic flexibility. Building systems are fully integrated across flexible workspaces, partner offices, conference facilities, and large gathering areas. Three floors are dedicated to Covington + Burling's practice areas and partner offices, while two conference-center floors deliver a state-of-the-art environment for client meetings, presentations, and firm-wide events. Dedicated kitchens and a servery support conference and hospitality operations, with the underlying infrastructure designed to accommodate the full spectrum of use.
The office is organized around a central interconnecting stair and a large, double-height multipurpose room, providing a structural framework that supports both connectivity and programmatic flexibility. Building systems are fully integrated across flexible workspaces, partner offices, conference facilities, and large gathering areas. Three floors are dedicated to Covington + Burling's practice areas and partner offices, while two conference-center floors deliver a state-of-the-art environment for client meetings, presentations, and firm-wide events. Dedicated kitchens and a servery support conference and hospitality operations, with the underlying infrastructure designed to accommodate the full spectrum of use.